

Civil engineering · Free online course
ETABS and SAFE: Building Analysis and Design
How a structural engineer models, loads, analyses and checks a reinforced concrete building in ETABS and designs its slabs and foundations in SAFE: grids and stories, materials and cracked sections, load patterns and combinations, equivalent static and response spectrum seismic load, modal checks, drift and P-delta, beam, column and shear wall design, then slab strips, punching shear, deflection, soil springs and footings, with every result checked by hand.
- 15 modules
- 13h 57m of video
- Intermediate
- English
- ₹0, free

₹0Free for good
Worth ₹7,999 by length and depth against classroom training. It has always been free; that is not a former price.
No card. Checkout takes a minute and gives you a receipt.
Certificate ₹599, optional. The course is free either way.
Overview
About ETABS and SAFE: Building Analysis and Design
Model, load and check a concrete building in ETABS, then design its slabs and foundations in SAFE, with every result checked by hand.
ETABS and SAFE: Building Analysis and Design is a free, self-paced online course from EDWartens for civil and structural graduates, junior design engineers and draughtspeople who will model and check concrete buildings in ETABS and SAFE. It has 15 modules and 13h 57m of video lessons by Computers and Structures, Inc., qLearnify (EN), Tarek Youssef and others, with written notes and worked problems, a practical project with a document pack and a 15-question final assessment (pass mark 60%). Learning is free with an account; an optional certificate with a public verification code is issued when you pass. Last updated 27 September 2026.
Who it is for: Civil and structural graduates, junior design engineers and draughtspeople who will model and check concrete buildings in ETABS and SAFE
This course includes
- 13h 57m of video lessons
- 15 modules with written notes and diagrams
- One final assessment: 15 questions, pass mark 60%
- Ask-an-engineer support from practising engineers
- Lifetime access, the course does not expire
- Optional verifiable certificate when you finish
- Step 1 of 3
Learn the 15 modules
13h 57m of video lessons, written notes and a practice task per module, at your own pace.
- Step 2 of 3
Pass the final assessment
15 questions drawn from every module, pass mark 60%, 3 attempts.
- Step 3 of 3
Take the certificate, if you want it
Optional, paid once, only if you choose it. The course stays free either way.
See the certificate and its price
A look inside


From the lessons

ETABS and the building-analysis workflow
by Computers and Structures, Inc.

Materials, sections and cracked-section modifiers
by qLearnify (EN)
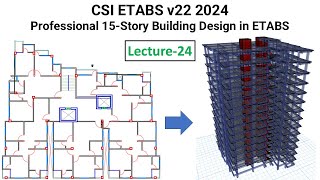
Slabs, walls, diaphragms, supports and meshing
by qLearnify (EN)
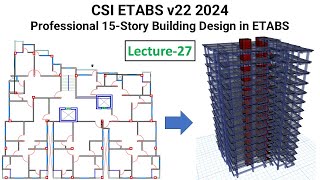
Wind, equivalent static seismic load and mass source
by qLearnify (EN)

Modal analysis, mass participation and response spectrum
by Computers and Structures, Inc.

Concrete beam, column and shear wall design
by qLearnify (EN)
Lesson frames belong to the creators named in the Credits and are shown from YouTube.
What you learn
What you will be able to do
By the end you will be able to:
- Set up an ETABS model with grids, storeys and cracked sections
- Define gravity, wind and seismic loads and the code combinations
- Check modes, storey drift and P-delta against the code
- Run beam, column and wall design and check it by hand
- Design slab strips, punching shear and footings in SAFE
How it works
How this course works
Watch the lessons
Short video lessons, one module at a time, at your own pace.
Read the notes
Open the Reading tab for the written notes and diagrams of the module.
Check yourself
Answer the questions to see what stuck before you move on.
Final assessment
Pass the final once you have been through the modules.
Certificate, if you want oneOptional
Optional, with a page anyone can use to verify it.
Syllabus
Course content, module by module
In order, at whatever pace suits you. Each module ends with a practice task that builds on the last.
- Modules
- 15
- Video lessons
- 64
- Of video
- 13h 57m
- Final questions
- 15
- 01
ETABS and the building-analysis workflow
2 lessons · 39m - 02
Grids, storeys and starting a model
3 lessons · 53m - 03
Materials, sections and cracked-section modifiers
7 lessons · 1h 2m - 04
Modelling the frame: columns, core, beams and replication
5 lessons · 1h 8m - 05
Slabs, walls, diaphragms, supports and meshing
6 lessons · 27m - 06
Gravity load patterns and cases
3 lessons · 52m - 07
Wind, equivalent static seismic load and mass source
4 lessons · 40m - 08
Load combinations for strength and service
2 lessons · 50m Final assessment · 15 questions, pass mark 60%
Project
The course project
Optional practice that ends in the kind of job the course prepares you for, with the documents that go with it.
About 12 hours
Verification pack for a six-storey concrete residential block: loads, seismic force, drift, a beam and a footing
Build the hand-check pack that goes with an ETABS and SAFE model of a six-storey residential block. You work the floor loads, the equivalent static seismic force, the drift and stability check, one beam, one footing and a soil spring estimate, then write the checking note.
- 5documents in the pack
- 6steps to follow
- 6things to hand in
- 12 hof work, at your pace
Sample document pack, 5 documents, filled in for the scenario
- ReportDesign basis and floor load take-off, Marina Residences Block B
- ReportEquivalent static seismic force, drift and stability check
- ReportBeam, footing and soil spring hand checks
- RegisterHand-check register
- ProcedureChecking procedure for a building model
Read inside the course and download as a workbook. The project is optional practice, marked when you submit it; the certificate needs only the modules and the final assessment.
Tools
Software, hardware and lessons
Software
CSI ETABS and CSI SAFE, current version 23 (Windows 10 or 11, 64-bit, Cloud Sign-in licence). CSI offers an evaluation trial on request for evaluation use only; check the trial terms on CSI's own page. A spreadsheet, or a few lines of Python or JavaScript, for the hand checks. The lessons use ACI 318-19 with ASCE 7-22 for every worked example, and the same steps apply with Eurocode 2 and EN 1998.
Hardware
A 64-bit Windows 10 or 11 computer. CSI lists 16 GB of RAM as the minimum and 64 GB as the recommended amount, about 6 GB of disk for the install and a discrete graphics card for large models. Small learning models run on a modest machine. The video lessons run on any device.
Who it is for
Intermediate. For civil and structural graduates, junior design engineers and draughtspeople who know statics, reinforced concrete design basics and how to read structural drawings. No ETABS or SAFE experience is needed. The course follows one eight-storey concrete office building through the software; a separate STAAD.Pro course covers a different program and structure.
Video lessons by
- Computers and Structures, Inc.
- qLearnify (EN)
- Tarek Youssef
- Real civil
- Dr Nafie - Structural Engineering
- Be Pro Engineer
- AF Math & Engineering
- Road to be an engineer
- The Civil Bro - Civil Structural Design
Independent creators, credited in full under Credits.
Software you need
Nothing is required to finish the course
ETABS and SAFE are licensed CSI programs: CSI offers an evaluation trial on request on its own website, for evaluation use only, and the terms can change. Every lesson and hand check can be followed with a spreadsheet.
What you walk away with
Your certificate for ETABS and SAFE: Building Analysis and Design
Finish the course, pass the final, and this is the document with your name on it.

Verifiable by anyone
Adds to LinkedIn in one click
QR code on the certificate
Names what you can do
A permanent link
Earned, not attended
Learning is free. The certificate is optional.
Add it now and pay only when you have finished the course, or come back for it later. One-off, US$28.99, with a receipt.
Issued by Wartens Ltd (England and Wales, company no. 15262249) through the EDWartens training portal, as a Certificate of Completion for this self-paced course. Sold in India by Wartens Automation Private Limited. It is not a vendor certification, a university award or a CPD-accredited activity, and it does not certify competence on live equipment. Delivered electronically; see the refund policy.
Why learn with EDWartens
What you get with this course.
- Free from the first lesson to the final assessment.
- Video lessons with written notes and a project.
- An optional certificate that anyone can verify online.
FAQ
Common questions
What is the ETABS and SAFE course?
It is a free-to-learn course that follows one eight-storey reinforced concrete office building through CSI's ETABS and SAFE: grids and storeys, materials and cracked sections, loads and combinations, modal and response spectrum analysis, drift and P-delta checks, beam, column and wall design, then slab strips, punching shear, deflection and foundations on soil springs, with every result checked by hand.
Who is the ETABS and SAFE course for?
Civil and structural graduates, junior design engineers and draughtspeople who know statics and the basics of reinforced concrete design. No ETABS or SAFE experience is needed. Engineers in design offices in the Gulf and elsewhere use these programs daily, so the course starts from the workflow they follow.
Which software and version does the course use?
CSI ETABS and CSI SAFE, version 23.3, released on 23 September 2026 and current when the course was checked on 1 November 2026. CSI offers an evaluation trial on request for evaluation use only, and its licences use Cloud Sign-in. You can follow every lesson and do every hand check with only a spreadsheet.
Which design code does the course use?
The worked examples use ACI 318-19 with ASCE 7-22, one code family throughout. The steps are the same under Eurocode 2 with EN 1990, EN 1991 and EN 1998, and regional codes such as IS 456, IS 1893 and IS 875 follow the same workflow with different factors.
Can I design a real building with what I learn here?
No. Real structures must be designed and signed by a qualified structural engineer working under local regulations, and software output must always be checked by hand. The course teaches the workflow and the checks, and it is not a licence to practise.
Is this a CSI certification?
No. The certificate is a verifiable certificate of completion from EDWartens, not a CSI certification or a professional engineering qualification. ETABS and SAFE are trademarks of Computers and Structures, Inc., named only to describe the software taught.
How long does the course take, and is it free?
About 14 hours of video and around 21 hours in total with the notes, worked problems and practice, at your own pace. Every module, the notes, the optional verification-pack project and the final assessment are free to learn.
What certificate does the ETABS and SAFE: Building Analysis and Design course give?
A verifiable certificate of completion, issued when you finish the modules and pass the 15-question final at 60 percent. It has a unique certificate number, a QR code and a public verification page that shows the course, the modules covered and your final score.
Is the ETABS and SAFE: Building Analysis and Design course free in India, and what does the certificate cost?
Yes. Learning costs ₹0 in India: every module, the written notes, the practice tasks and the final assessment, with no card and no trial period. The only paid item is the optional EDWartens Certificate of Completion, ₹599 including GST for this intermediate course, paid in rupees through Razorpay, and only if you want it after passing the final assessment.
All course factsHide course facts
- Price
- ₹0, free for good. No trial, no card. Comparable classroom training of this length costs about ₹7,999.
- Who it is for
- Civil and structural graduates, junior design engineers and draughtspeople who will model and check concrete buildings in ETABS and SAFE
- Format
- 15 self-paced modules, 13h 57m of video, written notes, a practice task per module and one final assessment.
- Level
- Intermediate. Intermediate. For civil and structural graduates, junior design engineers and draughtspeople who know statics, reinforced concrete design basics and how to read structural drawings. No ETABS or SAFE experience is needed. The course follows one eight-storey concrete office building through the software; a separate STAAD.Pro course covers a different program and structure.
- Brand
- Vendor-neutral
- Software
- CSI ETABS and CSI SAFE, current version 23 (Windows 10 or 11, 64-bit, Cloud Sign-in licence). CSI offers an evaluation trial on request for evaluation use only; check the trial terms on CSI's own page. A spreadsheet, or a few lines of Python or JavaScript, for the hand checks. The lessons use ACI 318-19 with ASCE 7-22 for every worked example, and the same steps apply with Eurocode 2 and EN 1998.
- Hardware
- A 64-bit Windows 10 or 11 computer. CSI lists 16 GB of RAM as the minimum and 64 GB as the recommended amount, about 6 GB of disk for the install and a discrete graphics card for large models. Small learning models run on a modest machine. The video lessons run on any device.
- Certificate
- Optional EDWartens Certificate of Completion, ₹599 inclusive of GST for learners in India, verifiable by code. Not a vendor credential.
- Video lessons by
- Computers and Structures, Inc., qLearnify (EN), Tarek Youssef, Real civil, Dr Nafie - Structural Engineering, Be Pro Engineer, AF Math & Engineering, Road to be an engineer, The Civil Bro - Civil Structural Design (independent creators, credited below)
- Language
- English
- Last updated
- 27 September 2026
Pairs well with
 PLC programming · FreeSiemens TIA Portal
 PLC programming · FreeSiemens TIA Portal in Three Hours
 PLC programming · FreeTIA Portal: Build a Machine
 Instrumentation · FreeInstrumentation for PLC Engineers
More free courses: Free civil engineering courses
Learning paths with this course
- Civil and structural engineer · 5 courses
Classroom course, Bangalore
PLC training in Bangalore
The Automation Engineer Program (AEP) is our classroom course in PLC programming and industrial automation, taught in person at our Electronic City centre.
Credits
Who made the video lessons
The video lessons in this course were created by the people below, not by EDWartens. Every lesson streams from its creator's own YouTube channel; EDWartens neither hosts nor sells that footage, and the creators are not affiliated with EDWartens and do not endorse this course. What EDWartens wrote is the study plan, the notes, the practice tasks and the assessments.
- Computers and Structures, Inc.the official Watch & Learn lessons on the ETABS overview, drawing tools, CAD import, the introductory concrete tutorial, response spectrum analysis, shear wall design, slab design and reports, and the SAFE tutorials on the introduction, import from CAD, pattern live loading, cracked sections and foundation uplift
- qLearnify (EN)the 15-storey ETABS v22 lessons to ACI 318 and ASCE 7 on materials, sections, drawing the frame, loads, load combinations, mass source, diaphragms, supports, meshing, drift, P-delta, irregularity, beam and column design, slab design and the SAFE mat foundation
- Tarek Youssefbuilding the ASCE 7 design response spectrum
- Real civilmodal combination methods SRSS and CQC in a response spectrum analysis
- Dr Nafie - Structural Engineeringwhat a response spectrum analysis is and how it is used in seismic design
- Be Pro Engineera response spectrum case to ASCE 7-22 in ETABS 22, exporting an ETABS model to SAFE and soil subgrade modulus
- AF Math & Engineeringpunching shear in SAFE with the practical theory
- Road to be an engineera mat footing on soil springs
- The Civil Bro - Civil Structural Designisolated foundation design in SAFE
If you are one of these creators and would like a lesson removed or credited differently, write to info@wartens.com.